
Furnishing a house is no longer just about choosing a sofa or a wall color. As of January 1, 2025, any home rated G in the energy performance diagnosis is prohibited from being rented out in mainland France, with an extension planned to F-rated homes in 2028. Organizing your interior with style and efficiency now requires navigating regulatory, thermal, and aesthetic constraints within the same project.
Energy performance and interior design: the link that decor guides ignore
Redesigning a room without checking the state of insulation or the ventilation system is akin to decorating a space that will lose rental or property value in the short term. The law imposes a precise timeline, and energy renovation work (insulation of walls, replacement of heating systems, improvement of ventilation) profoundly alters the configuration of rooms.
An insulating lining on a load-bearing wall reduces the usable area by several centimeters. The installation of a double-flow ventilation system requires a false ceiling or visible ducts that change the ceiling height. These technical elements dictate the arrangement of furniture, the choice of storage solutions, and even the possible colors for finishes.
A decree published in 2025-2026 modified the conversion coefficient of electricity in the DPE, changing it from 2.3 to 1.9 as of January 1, 2026. Thus, several hundred thousand homes gain an energy class without any physical modifications. For some owners, this means that a reorganization of spaces (without major construction) becomes sufficient, where heavy work previously seemed necessary. Specialized resources, such as the Les Archivistes net site, compile concrete ideas to articulate decoration and technical constraints within the same project.
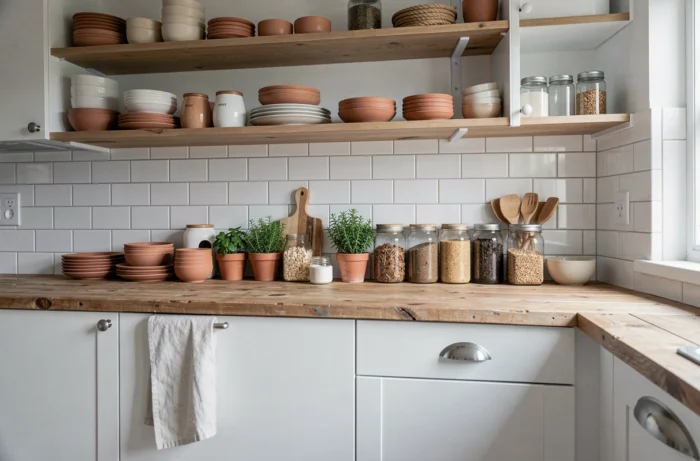
Room-by-room layout: balancing storage, circulation, and light
The majority of guides offer lists of furniture by room. The problem lies elsewhere: in a house, every square meter simultaneously plays three roles (storage, passage, lighting), and it is the balance between these three functions that creates a functional interior.
Kitchen and bathroom: technical spaces first
These two areas concentrate the networks (water, electricity, ventilation). Any layout modification here costs more than elsewhere. Addressing the kitchen and bathroom before the living areas avoids having to revisit decorative choices after installing ducts or relocating plumbing fixtures.
In the kitchen, the question of storage arises in volume, not surface area. Wall cabinets that reach the ceiling reclaim considerable dead space. In the bathroom, narrow columns and recessed niches in the walls (when the structure allows) free up floor space without sacrificing storage capacity.
Bedroom and living room: natural light as a starting point
Positioning the bed or sofa based on the nearest electrical outlet is a common reflex. Starting from the source of natural light yields better results for daily comfort. A sofa facing away from the window creates a permanent backlight. A desk facing a south-facing window generates reflections on the screen for a good part of the day.
The operational rule: identify the sun’s trajectory in each room before fixing the placement of the main furniture. The rest of the furniture is organized around this initial choice.
Color choices and decoration: what trends don’t tell you
Color palettes change every season in magazines. However, the physical constraints of a space remain stable for decades. Three parameters determine whether a color works in a given room:
- The amount of natural light received: a dark shade in a poorly lit room absorbs the little available light and makes the space visually smaller
- The ceiling height: a ceiling painted in a lighter tone than the walls creates an impression of height; the opposite compresses the room
- The function of the room: saturated colors stimulate attention (office, kitchen), while neutral or muted tones promote rest (bedroom)
Choosing the color after measuring the light, not before, avoids frequent disappointments between the color sample in the store and the actual result on a north-facing wall.

Storage and decluttering: structured method or accumulation of furniture
Buying an additional storage piece is the most intuitive solution to disorder. It is also the one that reduces circulation space and ends up cluttering more. Sorting precedes storage, not the other way around.
An effective approach consists of inventorying the contents of each room by category (clothes, papers, tools, dishes) rather than by location. This categorization reveals duplicates and items unused for months, which often represent a significant proportion of the stored volume.
- Gather all items of the same category in one place in the house, even temporarily, to visualize the actual volume
- Eliminate anything that hasn’t been used in over a year (excluding mandatory administrative documents and seasonal items)
- Assign a fixed location for each remaining category, preferably close to the place of use
- Favor closed storage in living areas to reduce visual clutter
A well-organized interior relies on fewer objects, not more furniture. This logic radically changes the way to approach a furnishing project: you start by subtracting before adding.
Style and efficiency in the same project: the limits to know
Reconciling aesthetics and functionality requires compromises. A marble countertop is visually striking but porous and sensitive to acids. Solid wood flooring adds charm but complicates the installation of underfloor heating. Field feedback varies on this point: some craftsmen recommend large-format tiles for their ease of maintenance, while others advocate for engineered wood compatible with underfloor heating.
The ideal material does not exist outside of a specific use. A suitable choice in a family kitchen may prove unsuitable in a south-facing living room with a bay window. Asking about usage before style remains the most reliable method to avoid costly regrets after a few years of living in a renovated space.